When to Involve an Interior Designer in a Whole-Home Renovation
The best time is while the layout is still open to change.

The finished room begins on the plan. Cabinetry, lighting, stone and upholstery need to be considered together.
For a whole-home renovation, involve an interior designer while the layout and scope are still being discussed, before building work fixes the position of walls, services and fitted furniture. You do not need a finished style scheme. You need a clear account of how you want to live in the house, and a team that can consider those needs together.
A socket hidden behind a cabinet is a small problem with an inconvenient solution. A bathroom door that opens against the vanity is harder to ignore. Both show why the inside of a home needs attention before the finishing stage.
Four moments that matter
Before the layout is fixed • Before quotations • Before first fix • Before making and ordering
1. Before the layout is settled
Start with the rooms you use every day. Where do you arrive with wet coats? Can someone make breakfast without blocking the route through the kitchen? Is there a place to work with the door closed? A whole-home plan should answer these questions across adjoining rooms, rather than improving each room in isolation.
Put the furniture you intend to keep on the plan. Check the space needed to pull out chairs, open drawers and walk around the bed. These ordinary movements can reveal problems that an empty floor plan makes easy to miss.
Put the furniture you intend to keep on the plan.
2. Before builders price the work
The team needs to understand what is being priced. A kitchen layout, a bathroom arrangement and the outline of fitted joinery can affect electrical work, plumbing and finishes. Agree which decisions must be developed for the quotation and which allowances remain provisional.
Ask who supplies each drawing or specification, who coordinates it with the other disciplines and who approves changes. An interior designer, architect, engineer and contractor can have different responsibilities. Those responsibilities depend on their appointments; a service label alone does not define them.
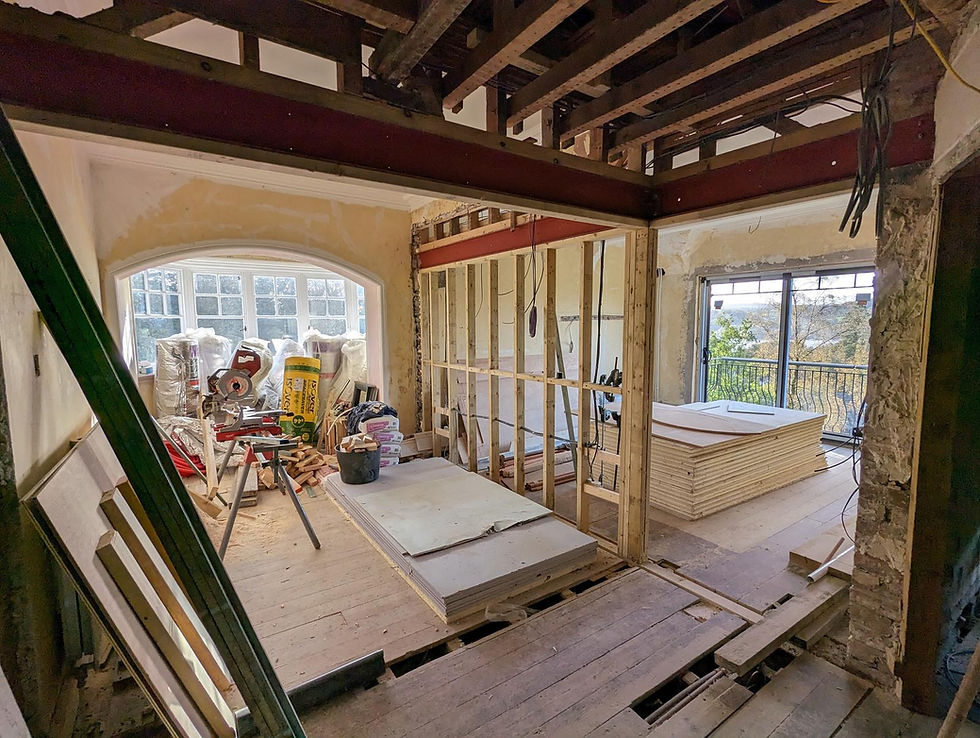
Behind the finishes. Open walls and exposed structure make this the moment to coordinate the details that will later be concealed.
3. Before wiring and plumbing positions are fixed
Consider lighting alongside the furniture layout. A reading light needs to relate to the chair or bed, and switches need to be convenient when you enter the room. Joinery may need power for lamps, equipment or charging. In a bathroom, the chosen fittings and storage should be considered alongside the service positions.
The relevant professionals should check technical requirements and installation details. The useful design conversation happens before the work is concealed, when everyone can still see how one choice affects another.
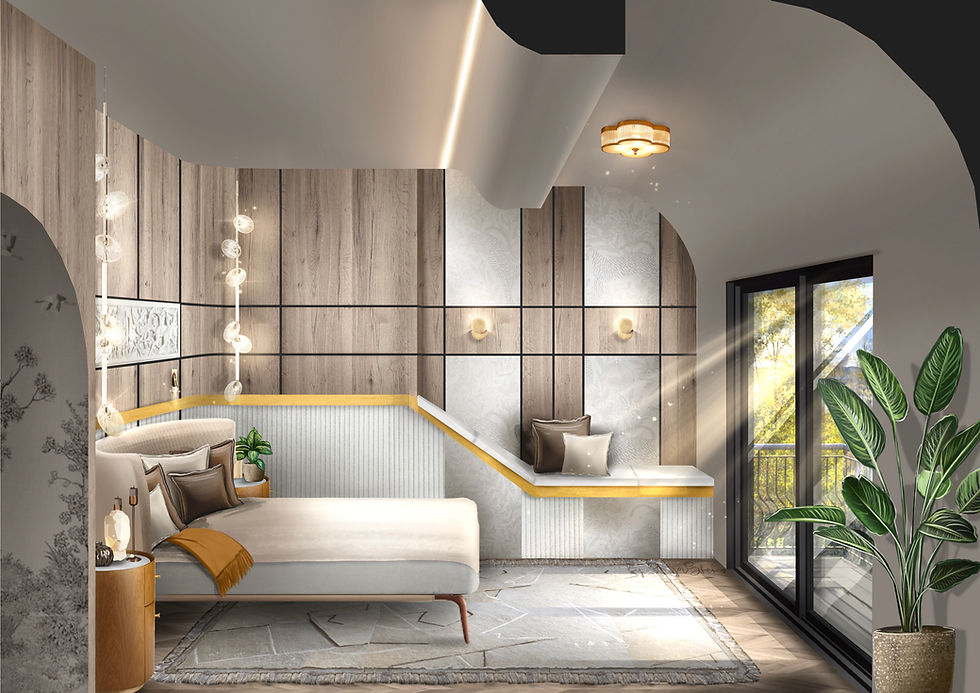
A concept visualisation: built-in seating, wall panels and lighting can be worked through before the room is made.
4. Before joinery and textiles are made
Joinery needs time for design, checking, samples and manufacture. Discuss the maker's programme before relying on an installation date. Confirm when final site measurements can be taken, particularly where floors or walls are changing.
Textiles can be sampled while the wider scheme develops. Look at them beside flooring, paint and timber in the room's light. The final size of a headboard, blind or upholstered panel also affects how a pattern sits across it.
What if building work has already started?
You can still ask for help. Begin by separating decisions that are fixed from those that remain open. Share the current drawings, orders already placed and upcoming deadlines. The designer can then discuss where their involvement would be useful without assuming completed work should be undone.
A late appointment may have a narrower scope. It is better to agree that scope clearly than to expect a complete redesign within a programme that is already under way.
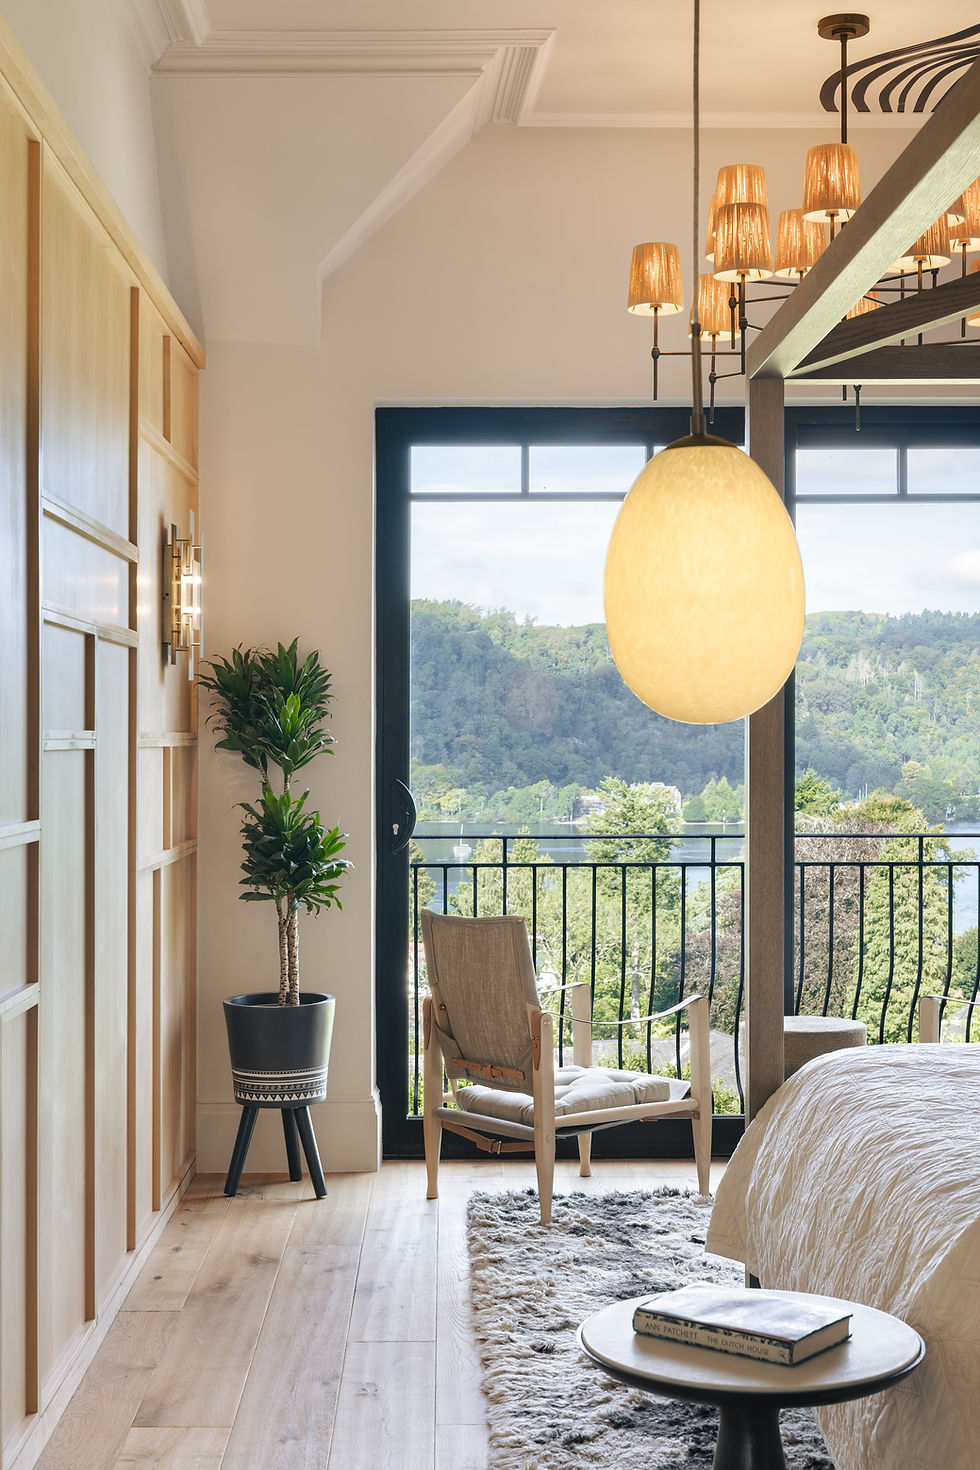
In a finished bedroom, storage, circulation and the view all compete for space. The plan needs to make room for each.
Planning a renovation in the Lake District or Cumbria
For an older home, make a list of the details you want to retain as well as the things you want to change. Original joinery, a staircase or a particular view may give the project its direction. Age alone does not tell you whether a building is listed; establish any relevant restrictions with the appropriate professionals before committing to changes.
If the property is within the National Park, the Lake District National Park Authority provides planning guidance. Its guidance explains that internal as well as external works affecting a listed building's character can require listed building consent. Requirements depend on the property and proposed work.
Bring these to the first conversation
The property location and any existing plans.
Photographs, including details you want to keep.
What feels awkward about living in the house.
Your intended timing and budget range.
Who is already appointed and any orders already placed.
From our Windermere studio, we work on whole-home renovations and substantial residential interiors across the Lake District and Cumbria. We can discuss the scope of your project and where our design involvement would be most useful.

Comments