
Living rooms, halls and staircases in the Lake District
The rooms you live in,
and the way between them
Living and dining rooms, entrance halls and bespoke staircases: plasterwork, lighting, fireplaces and joinery, designed in Windermere for houses across Cumbria.
Living rooms around the fire and the view

Two focal points
Arranging a room for the Lakes
Most Lakeland living rooms have two things competing for attention: the fire and the view. We arrange the room so you can see both, with the main sofa facing the fire and the window in the corner of your eye, and a chair by the glass for the morning.
Seating should be close enough to talk, around two and a half to three metres across, with a table within reach of every seat. Joinery either side of the fire hides the television, the speakers and the logs, and a bespoke piece, a marquetry cabinet or a sideboard, gives the room its character.
- Sofas no more than about 3 m apart for conversation
- Media hidden in joinery beside the fire
- A table within reach of every seat
Decorative plaster, cornice and Lincrusta
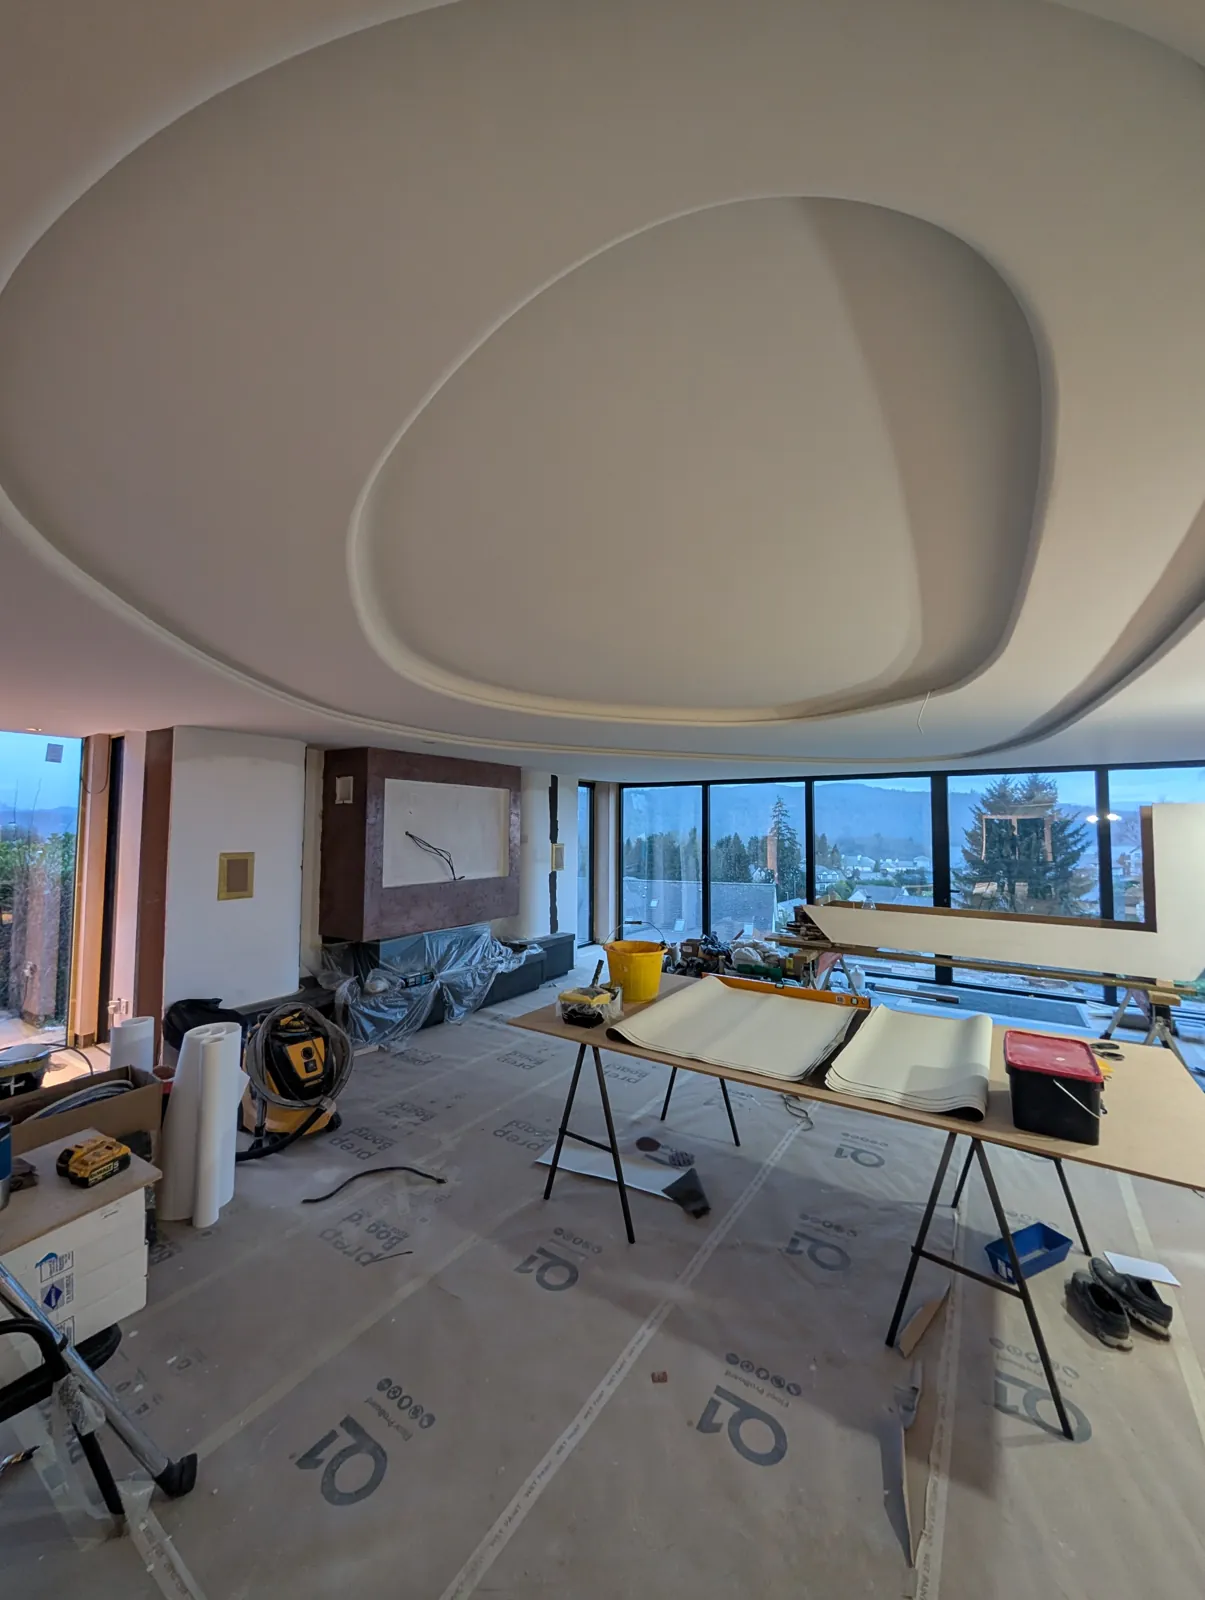
Handmade plasterwork
Cornice, mouldings and sculpted ceilings
Traditional plasterwork gives a room its proportion. Cornices can be run in situ with a profile knife, exactly as they were in the nineteenth century, or cast as fibrous plaster lengths and fixed; ceiling roses, panel mouldings and dado rails restore a period room or give a new one its bones. In the Acatus living room, the ceilings are being sculpted by hand on site into soft, flowing forms.
We work with Frank Holmes of Frank Holmes Fine Décor, a master of heritage decoration and one of the UK’s leading Approved Lincrusta Installers and Restorers, whose restorations include Langdale Chase in Windermere. Lincrusta, the deeply embossed wallcovering invented by Frederick Walton in 1877, is still made today and transforms a hallway dado or a stair wall when it is painted and glazed by hand. Frank also cast the panel behind our Gilbert fabric.
- Cornice run in situ or cast in fibrous plaster
- Lincrusta on dados, stair walls and ceilings
- Sculpted and curved plaster ceilings
Bespoke staircases

Steel, wrapped in marble
Staircases built as sculpture
A staircase is the largest piece of furniture in a house. For the Acatus house we designed a staircase with a fabricated steel structure and every tread wrapped in marble, so it reads as solid stone floating up through the hall. The steel is made off site to the engineer’s design, the stone is cut and fixed to it, and lighting is set into the treads or the wall beside them.
Every staircase in a home must meet Approved Document K: a rise of no more than 220 mm and a going of at least 220 mm per step, a pitch of no more than 42 degrees, 2 metres of headroom, and guarding at least 900 mm high with no gap a 100 mm sphere could pass through. Within those rules there is huge freedom: cantilevered treads, spirals, curved stringers, glass or bronze balustrades, and handrails turned in timber or wrapped in leather.
- Structural engineer and steel fabricator from the start
- Stone treads honed or with a non-slip nosing
- Lighting in the treads or the wall string
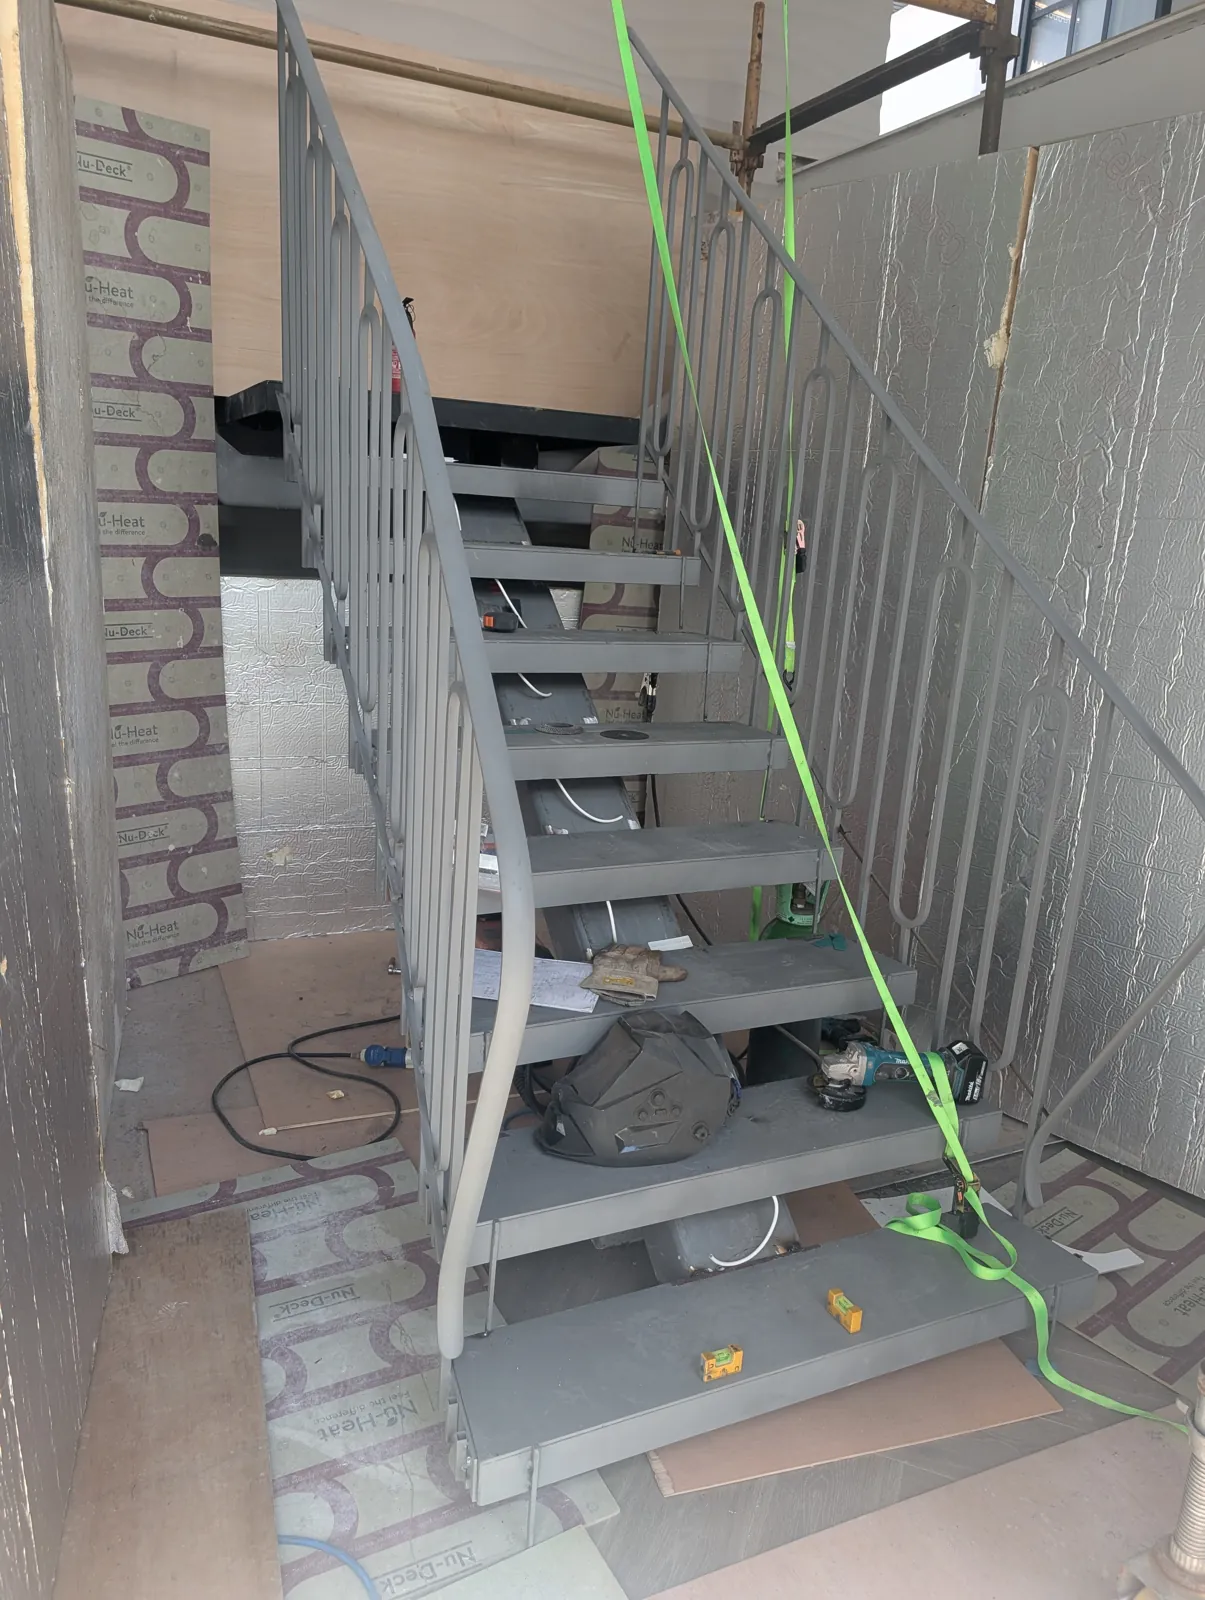
Made to measure, fitted on site
From drawing to installation
We draw the stair with the architect and engineer, have the steel fabricated, and fit and weld it in place before the stone goes on. This is the Acatus staircase going in: a steel spine, cantilevered treads and balustrades of looped bars that we drew with a nod to the 1930s, finished with a hand-shaped handrail that sweeps out at the foot of the stair.
The treads are templated from the steel, so every piece of stone fits exactly, and protected until the last trade has left.
The details
A handrail you want to hold
A handrail is touched every day, so we shape it to sit comfortably in the hand and let it flare out at the bottom step like the end of a ribbon. The looped balusters are spaced to the regulations and repeated on the landings, so the staircase and gallery read as one piece of metalwork.
Entrance halls
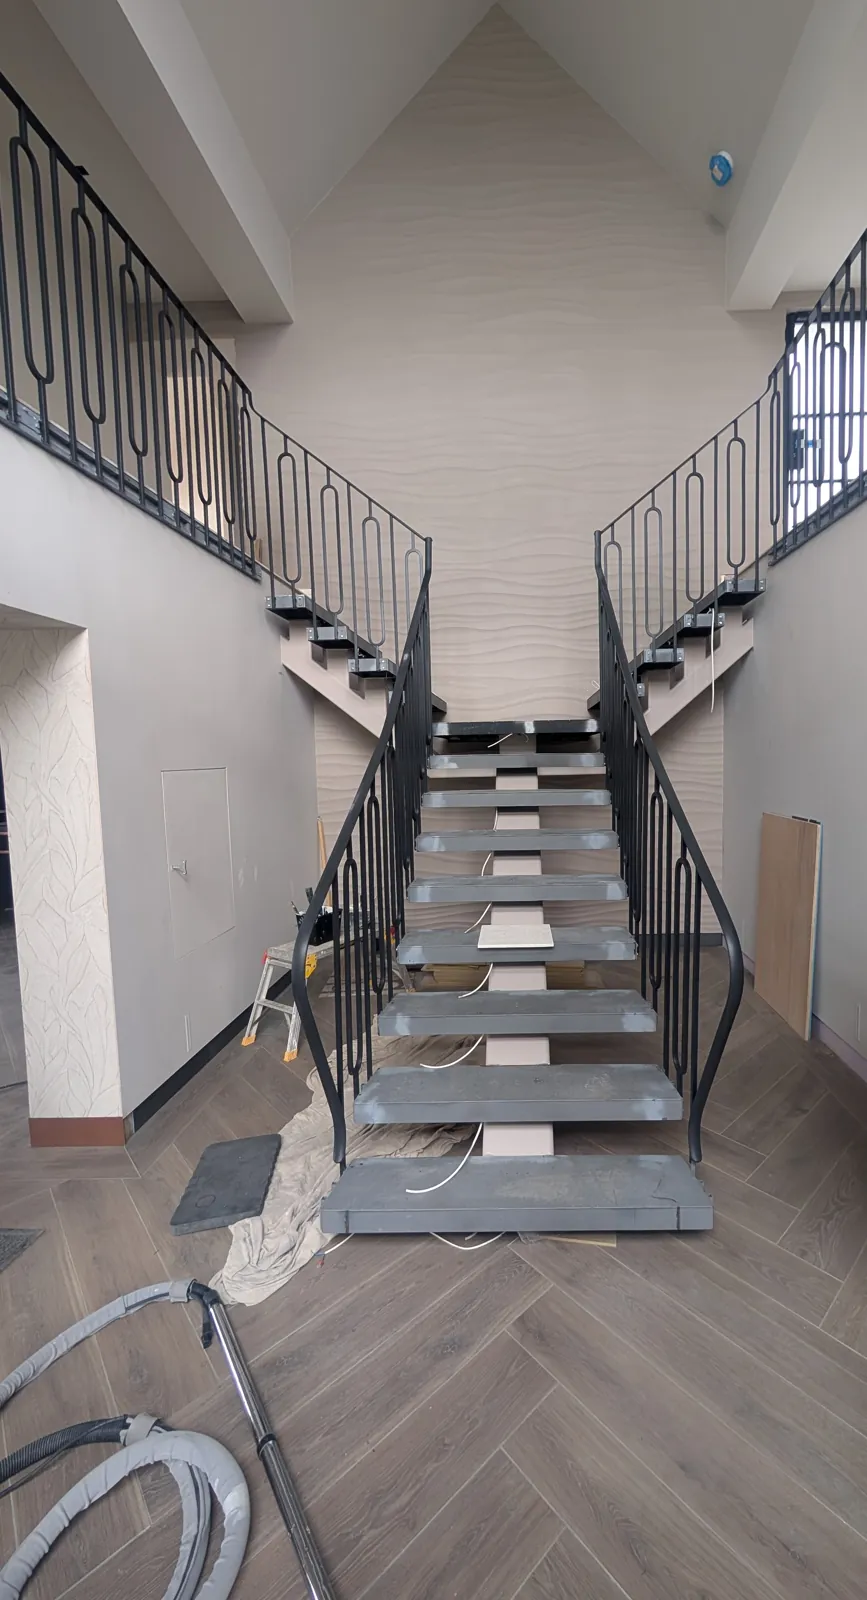
The first impression
A hall that works as hard as it looks
A Lakeland hall has to cope with boots, dogs, coats and rain, and still be the first beautiful thing a guest sees. We plan hidden coat cupboards with heated drying rails, a bench to sit on, a hard-wearing stone or timber floor, and a boot room close by.
Then the drama: a staircase, panelling or Lincrusta up the stair wall, a statement light, and a long view through the house to the garden or the lake.
Bespoke lighting
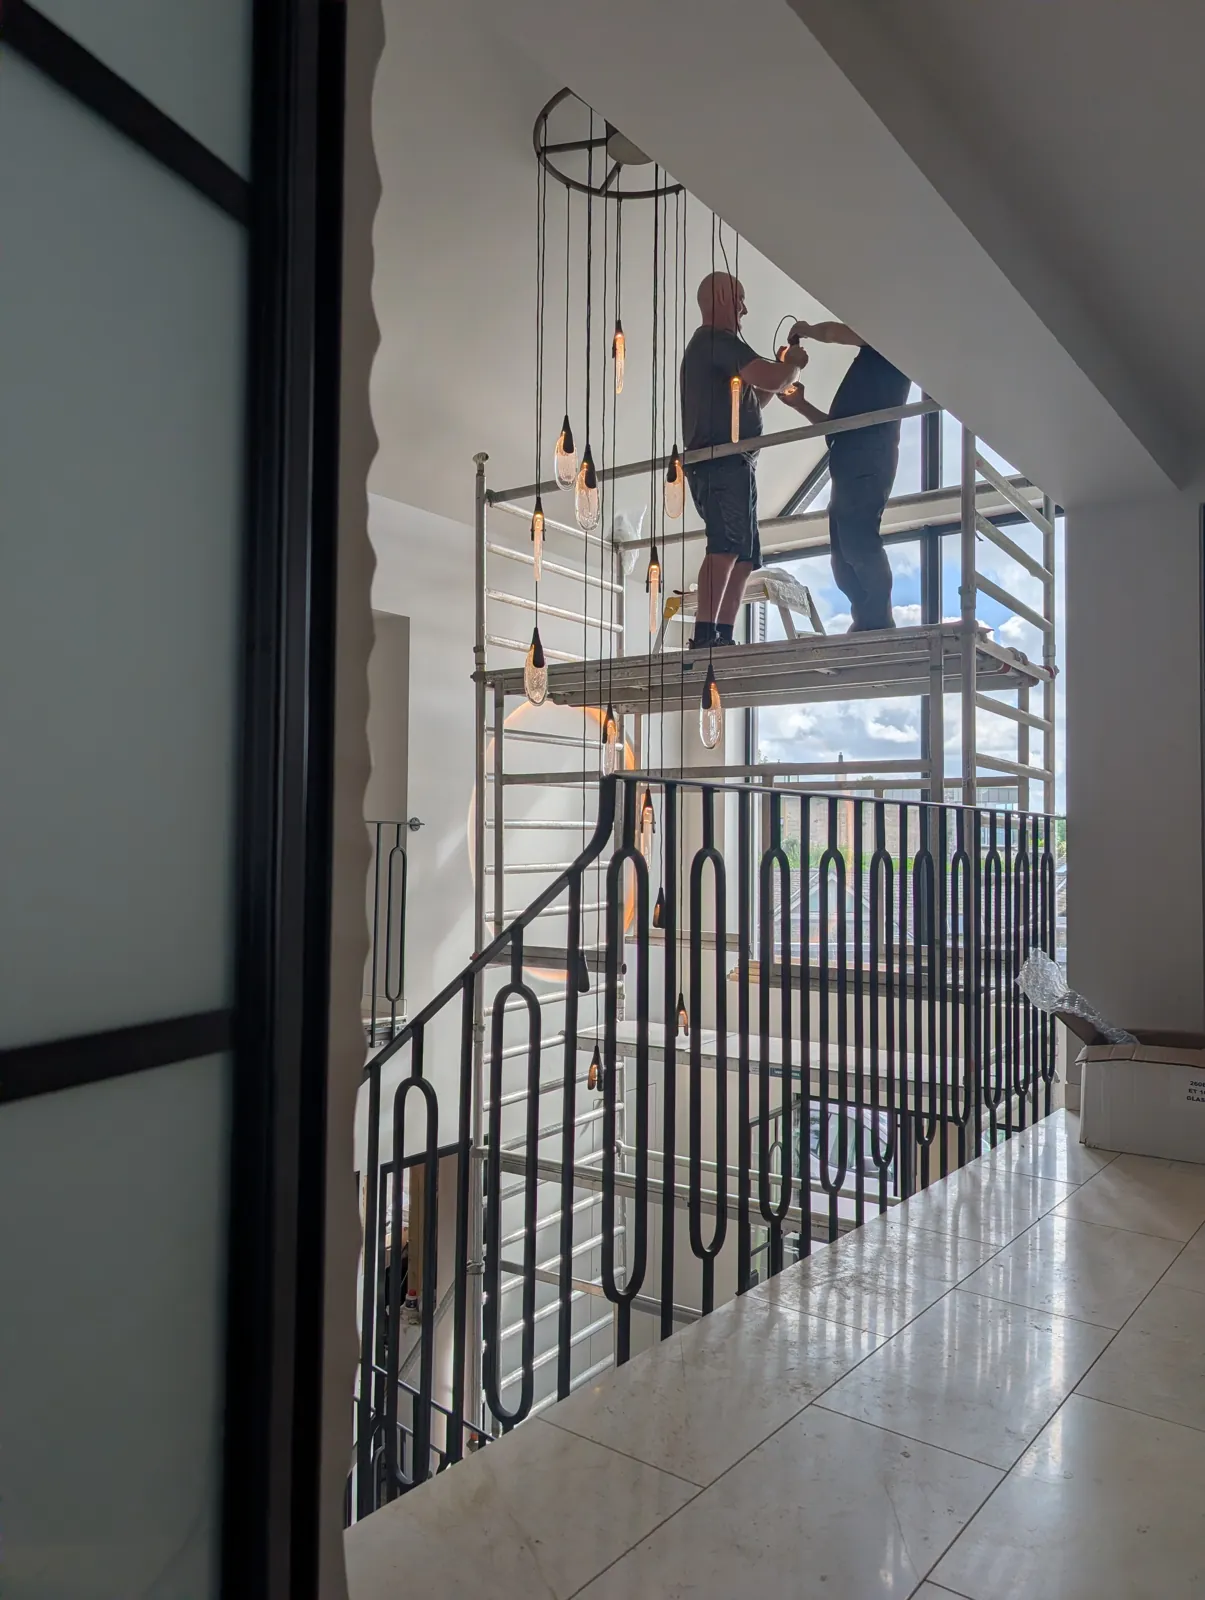
Light through three storeys
A chandelier for a stairwell
A tall stairwell needs one light that holds the whole space. Here a cascade of glass drops is being hung at staggered heights through the double-height hall, so it reads from the front door, the landing and the gallery above, and glows against the window at night.
- 01
A lighting plan
We draw every light, switch and circuit before the electrician starts, so the house can be lit for any mood.
- 02
Custom fittings
Pendants, wall lights and lanterns designed and made for the room, in bronze, brass, alabaster or glass.
- 03
Picture and joinery lighting
Lights for paintings, shelves and marquetry, so the things you love are lit at night.
- 04
Scenes
One button for the evening, one for a party, one for night, with Lutron or a similar control system.
- 05
Warm white
2,700 K or warmer in living rooms, and dimmers on everything.
- 06
Designer lighting
We also specify fittings from makers we admire, including Bert Frank.
Fireplaces
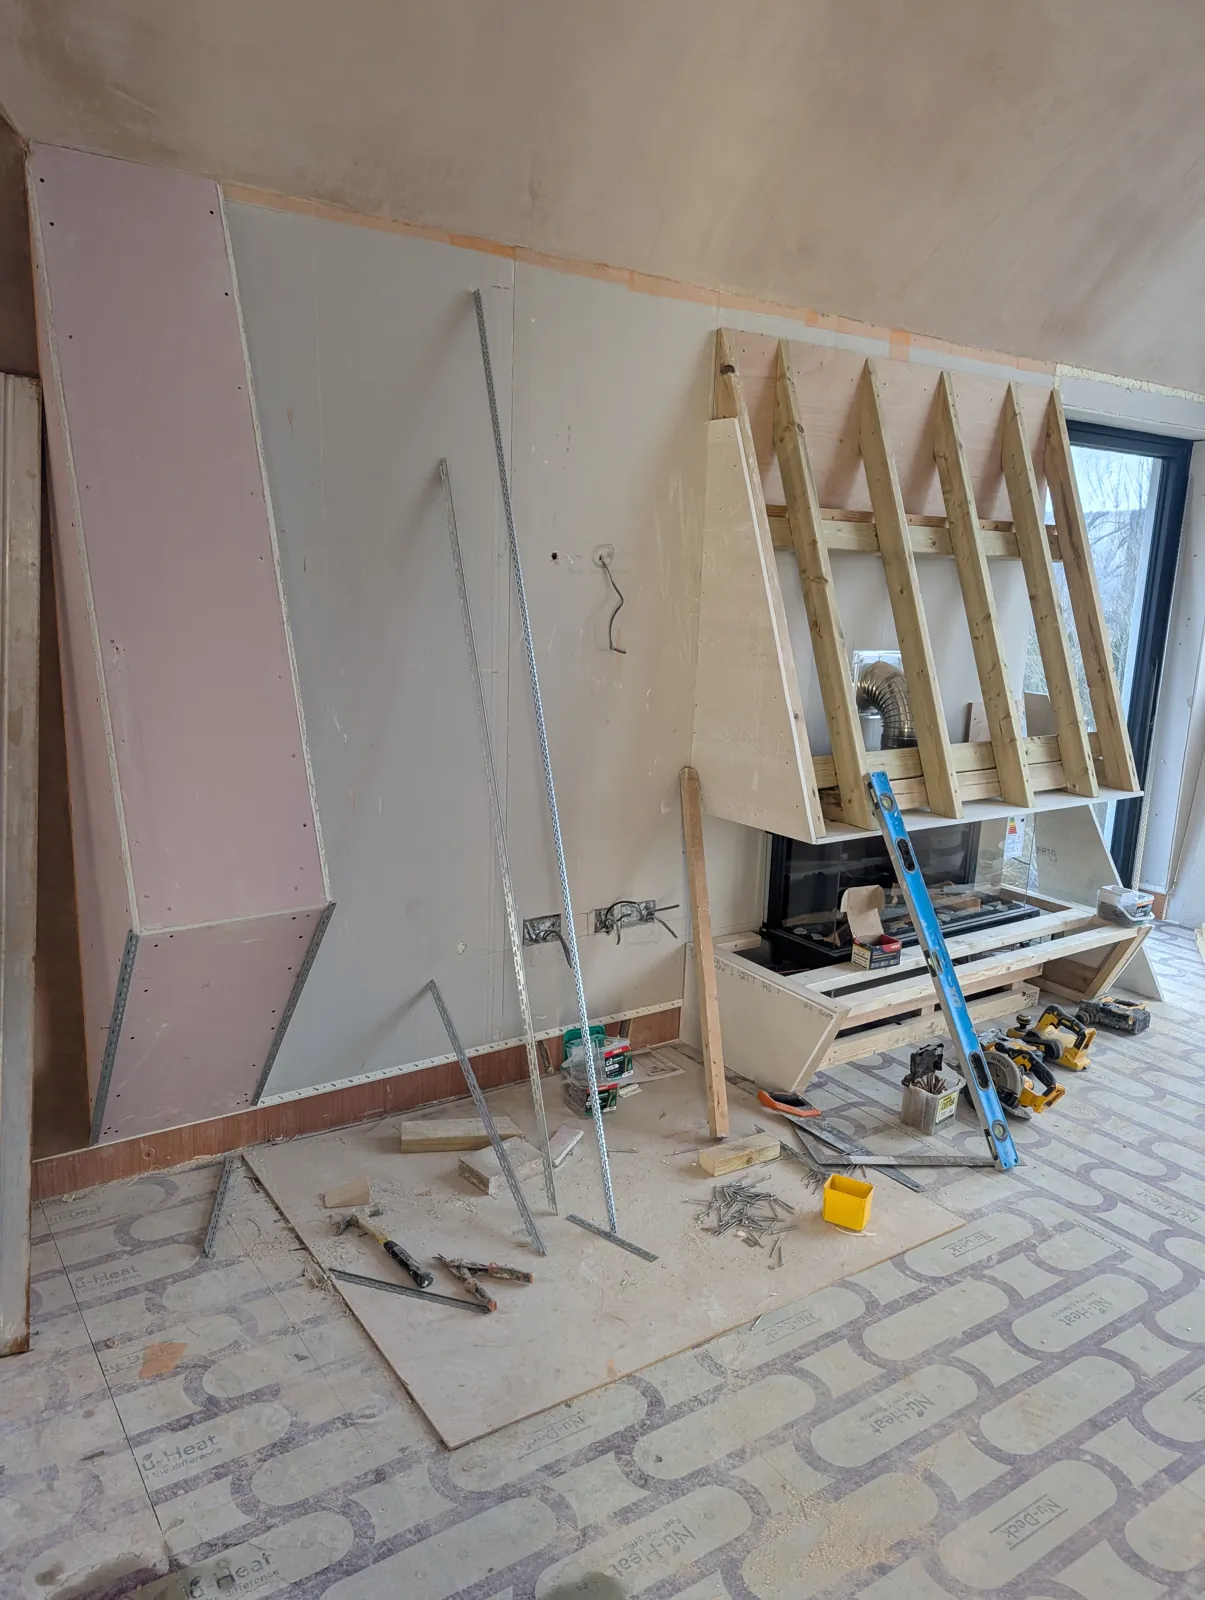
The heart of the room
Restored, new or reimagined
We restore original stone and timber fireplaces, design new surrounds in marble or stone, and build joinery around them. A wood-burning stove needs a lined flue, a proper hearth and a HETAS-registered installer; a gas fire, a Gas Safe engineer; and any new fixed combustion appliance needs a carbon monoxide alarm in the room.
Where there is no chimney, a modern electric fire with a water-vapour flame or a carefully ventilated bioethanol burner gives the look of a fire without the flue.
Turnkey interior design in Cumbria
Our interior design serviceWe are an interior design studio in Windermere and we work only in Cumbria, so we can be on site when it matters. We draw the scheme, specify every finish and fitting, then organise and manage the people who build it: cabinetmakers and joiners, stonemasons, plasterers, electricians, plumbers and heating engineers, tilers, steel fabricators, decorators, curtain makers and upholsterers, and the builders who hold it all together.
Most of them we have worked with for years. They know how we draw, we know how they work, and you have one point of contact instead of a dozen. We handle the sequencing, the orders and the snagging, and we hand the room back finished, cleaned and ready to live in.
We work across the Lake District and the rest of the county, including Windermere, Bowness, Ambleside, Grasmere, Coniston, Hawkshead, Kendal, Keswick, Cockermouth, Penrith, Ulverston, Grange-over-Sands and Cartmel.
Makers and suppliers worth knowing
- Plasterwork and Lincrusta: Frank Holmes Fine Décor; traditional fibrous plasterers
- Staircases: structural engineers, steel fabricators and stonemasons we have worked with for years
- Lighting: bespoke fittings, Bert Frank, and Lutron control
- Fireplaces: Chesneys, Gazco, restored antique surrounds
Questions
Living rooms, halls and staircases, answered
Anything else, ask us. We reply personally within one working day.
What are the rules for a new staircase?
Approved Document K sets a maximum rise of 220 mm, a minimum going of 220 mm, a maximum pitch of 42 degrees, 2 metres of headroom, and guarding at least 900 mm high with gaps no larger than 100 mm. Loft stairs have some relaxations on headroom.
Can a marble staircase be built on steel?
Yes. A steel structure designed by an engineer carries the load, and the marble is cut and fixed to it as cladding, so the stair looks like solid stone but weighs far less.
What is Lincrusta?
Lincrusta is a deeply embossed wallcovering invented by Frederick Walton in 1877, the inventor of linoleum. It is still made, and is usually painted and glazed by hand. It is hard-wearing, which is why it was used on Victorian dados, stair walls and ceilings.
Can you restore original cornice?
Yes. Damaged cornice can be repaired by running new sections in situ to the original profile, or by taking a mould and casting matching fibrous plaster lengths.
Do you design lighting?
Yes. Every project has a full lighting plan, and we design bespoke fittings where nothing off the shelf is right.
Where do you work?
Throughout Cumbria, including Windermere, Bowness, Ambleside, Grasmere, Coniston, Hawkshead, Kendal, Keswick, Cockermouth, Penrith, Ulverston, Grange-over-Sands and Cartmel.
More rooms we design
Interior design Interior designKitchensLayout, cabinetry, stone, appliances and light, designed in our Windermere studio and built by craftsmen we have worked with for years, anywhere in Cumbria.
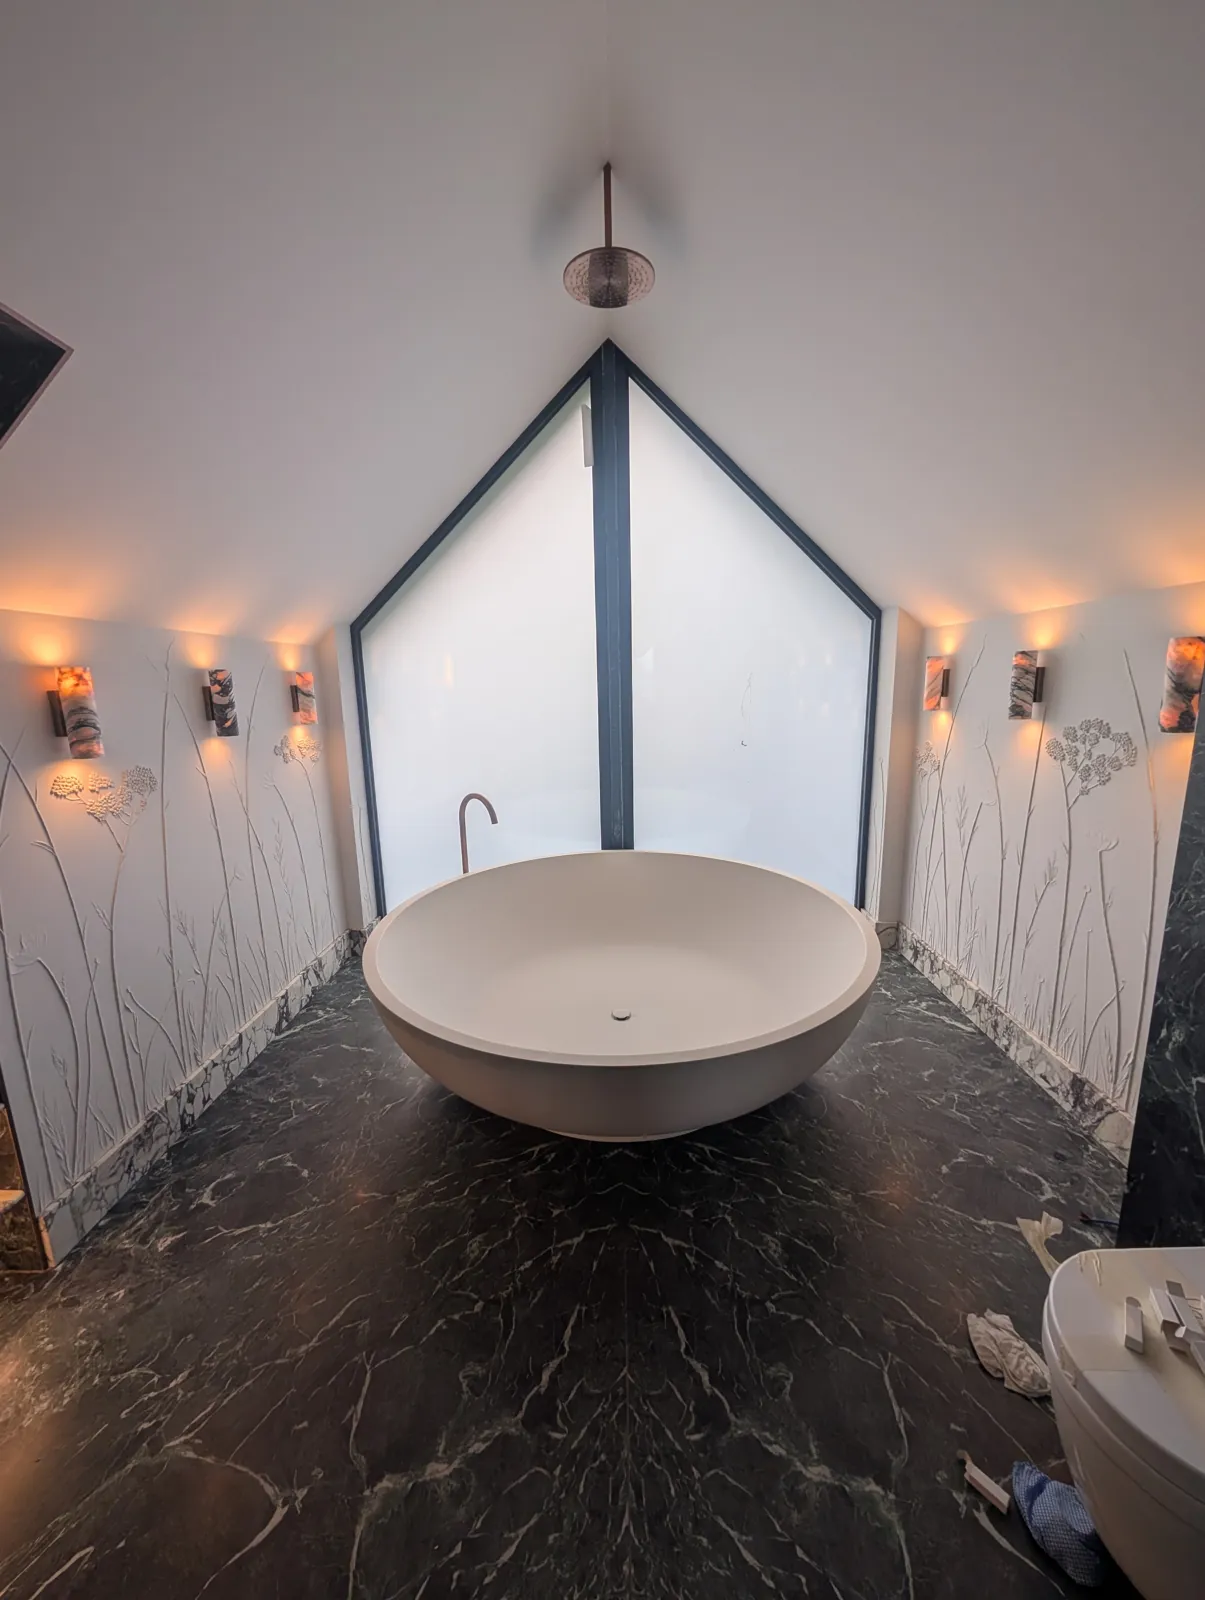 Interior designBathroomsMarble, light and water: we design bathrooms, shower rooms and wet rooms across Cumbria, and manage the stonemasons, plumbers, tilers and electricians who build them.
 Interior designBedroomsPanelling, murals, hidden curtains, fires, dressing rooms and en-suites, designed in Windermere for houses across Cumbria, and built by trades we trust.
 Interior designHome officesStudies, libraries and home offices: bespoke desks, cabinetry built from the floor up for files and technology, and finishes made for you, across the Lake District.
Enquire
info@patience-gough.com
Tell us about your living rooms, halls and staircases
Tell us where the house is, what you would like to change and roughly when. We reply personally and arrange a time to come and see the house.